
BEDS3
BATHS2 full 1 partial
SQUARE FEET2,500
MLS#1004070
STATUSActive
PROPERTY TYPEResidential - Single Family
SCHOOLHuntington
Property Description
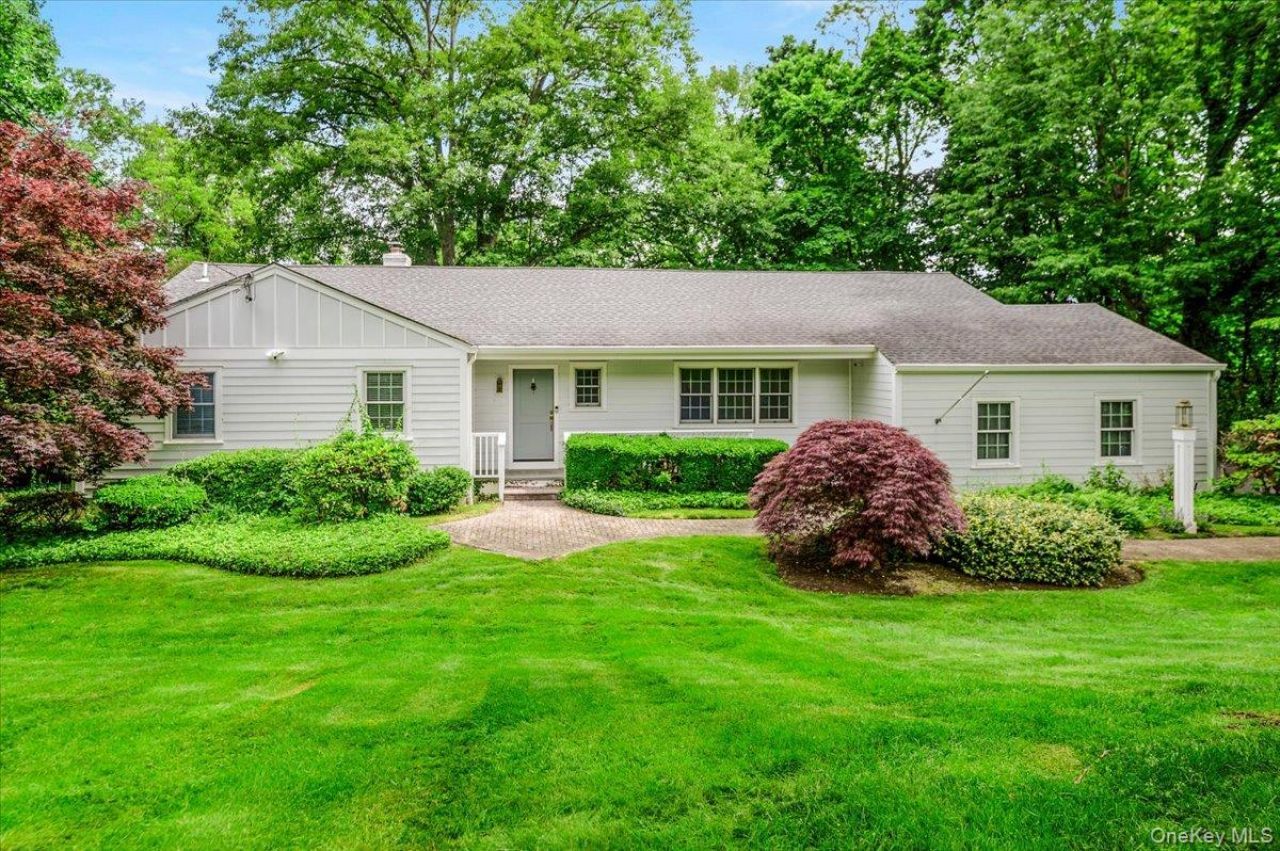
***ALL SHOWINGS REQUIRE A CURRENT PRE APP and / or CURRENT POF AS PER THE OWNERS REQUEST***At last, that ranch you've been waiting for in the location you've dreamed of with the lay-out you've hoped for. Quietly and privately situated on one of Huntington Bay's loveliest lanes, surrounded by mature plantings and trees, this beyond bucolic setting ensures peace and privacy. Super curb appeal begins with the long driveway, hardi plank siding, brick walkway and bluestone front porch. The home has all the principal rooms in all the right sizes accented by timeless materials: hardwood floors, generous Andersen windows, skylights, vaulted ceilings, moldings and river rock gas fireplace. The centrally located kitchen is simply beautiful and spacious with granite, stainless steel and brick accents, a large center island and separate work station/peninsula. The kitchen is conveniently flanked between the living room and the fab family room both with outside access. Soaring ceilings, large architectural windows, ceiling fans and natural light contribute to this home's timeless allure. The primary ensuite bedroom is a more-than-comfortable getaway with a gorgeous ensuite bathroom employing marble, subway tile, glass and quartz seamlessly. The additional bedrooms are inviting and sunlit, serviced by a top-tier full bathroom with soaring ceilings, tile floors, a classic marble vanity, and tiled tub/shower area. Convenience reigns supreme here from the ease of access to the front foyer to the first floor laundry and direct access from the living and family room to the natural gas grilling station on the massive all-weather deck. The basement is approximately the same square footage as the first floor; it's awesome and inviting and allows for multiple uses from screening area, band sessions, recreation, billiards, crafting, exercising and more. Storage is endless with the added plus of a separate space that would serve as a welcoming home office. If entertaining in numbers appeals to you, the flow from inside to out from the generous family room to the outstanding hardie deck (looking out over arguably one of the prettiest properties in the area), then here you go. Accent uplighting highlights the landscape beautifully at dusk as does the thoughtful stonework that runs along the rear of the home. A stone's throw from the shores of Huntington Bay, minutes from Huntington Village and a short distance to endless eateries, parks, beaches, shops, cultural venues, the L.I.R.R. and more, this Bay home could very
Property Features
Property Type: Residential - Single Family
Basement: Yes
Basement: Full, Storage Space, Walk-Out Access
Cooling: Central Air, Ductless
Fireplaces: 1
Garage: 2
Heating: Natural Gas
Home Style: Ranch
Lot Size: 100.00 Acres
Taxes: $26,365
Year Built: 1958
Amenities
First Floor Bedroom
First Floor Full Bath
Beamed Ceilings
Breakfast Bar
Built-in Features
Cathedral Ceiling(s)
Ceiling Fan(s)
Central Vacuum
Chefs Kitchen
Crown Molding
Eat-in Kitchen
Entrance Foyer
Formal Dining
Granite Counters
High Ceilings
Kitchen Island
Natural Woodwork
Open Floorplan
Open Kitchen
Pantry
Primary Bathroom
Stone Counters
Storage
Tray Ceiling(s)
Walk Through Kitchen
Washer/Dryer Hookup
Wired for Sound
Gas Grill
Lighting
Mailbox
Rain Gutters
Feature Descriptions
Appliances: Dishwasher, Dryer, Gas Oven, Gas Range, Humidifier, Microwave, Refrigerator, Stainless Steel Appliance(s), Tankless Water Heater, Washer, Wine Refrigerator
Attic: Crawl
Exterior: HardiPlank Type
Fireplace Features: Gas, Living Room
Fireplace Y/N: Yes
Flooring: Tile, Wood
Formal Dining: Yes
GarageY/N: Yes
Heating Zones: 2
Laundry: Laundry Room
Lot Features: Back Yard, Front Yard, Landscaped, Private, Sprinklers In Front, Sprinklers In Rear
Number Of Kitchens: 1
On Market Date: 2026-05-29
Other Structures: Shed(s)
Parcel Number: 0402-007-00-02-00-009-000
Parking Features: Attached, Driveway, Private
Parking Total: 6
Patio And Porch: Deck, Patio, Porch
Rental Term: Monthly
Rooms Total: 8
Sewer: Cesspool
Special View Info: Trees/Woods
Utilities: Cable Connected, Electricity Connected, Natural Gas Connected, Phone Connected, Trash Collection Private, Water Connected
Water: Public
Window Features: Double Pane Windows
Local Schools
High School: Huntington High School
Middle School: J Taylor Finley Middle School
Elementary School: Flower Hill School
School District: Huntington
Estimate Your Payment
Estimated Payment
$ 11,016.28 per month $8,338.24 Principal & Interest $2,197.08 Property Tax $480.96 Homeowner's InsuranceChange Payment Information
Listed By / Shown By
Listing By
Agency Name: Signature Premier Properties
Agency Contact: 631-692-4800

Shown By
Agent Name: Kelly Rapp
Agent Phone: (631) 331-9700
Agency Title: Coldwell Banker American Homes

4 Lower Drive | MLS# 1004070
This single family home located at 4 Lower Drive, Huntington Bay, NY 11743 is currently listed for sale with an asking price of $1,649,000. This property was built in 1958 and has 3 bedrooms and 2 full and 1 partial baths with 2500 sq. ft. Lower Drive is located within the Huntington school district. Search Huntington Bay real estate on kellyrapp.cbamhomes.com today.